AVD Consultants Office
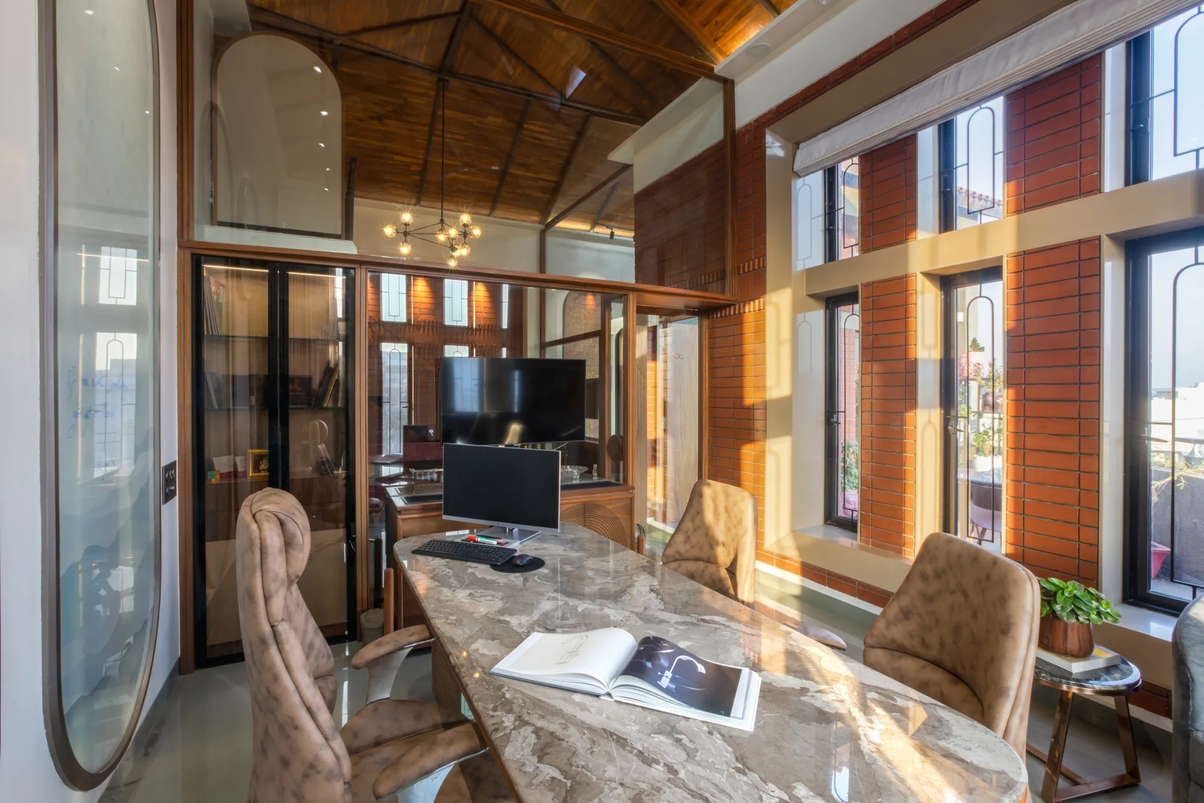
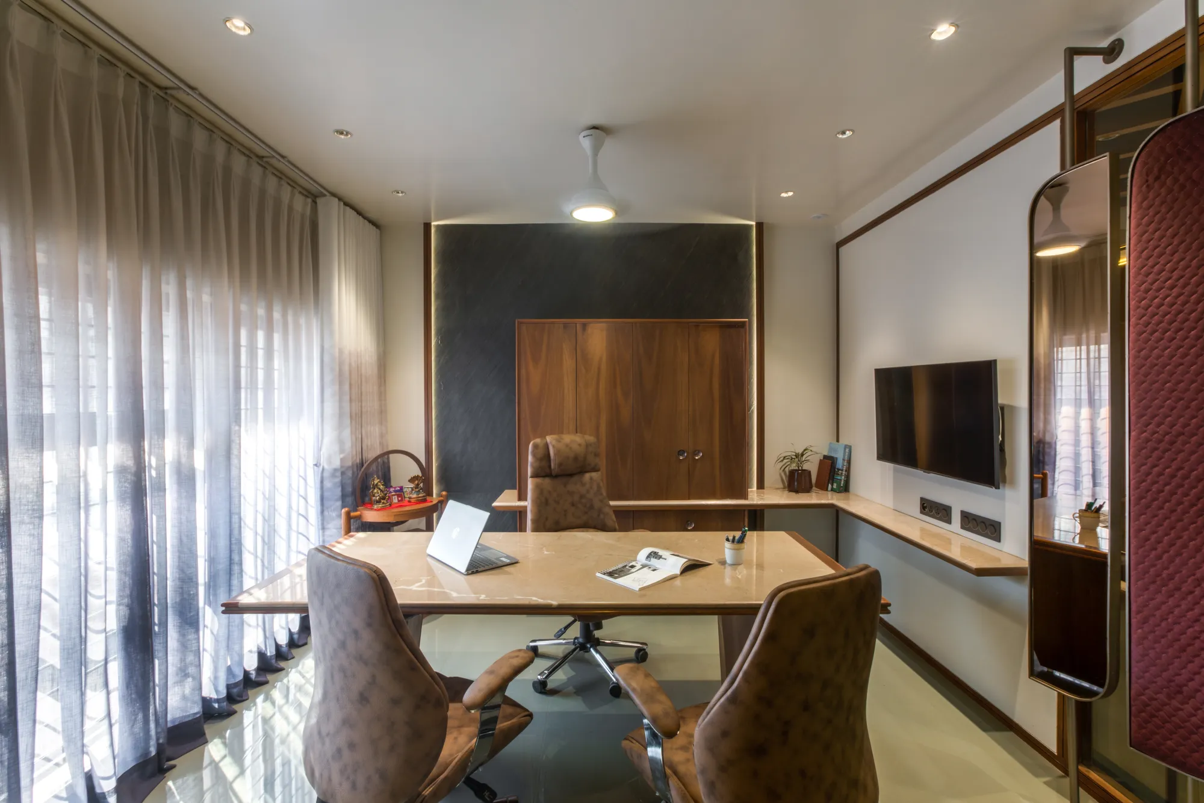
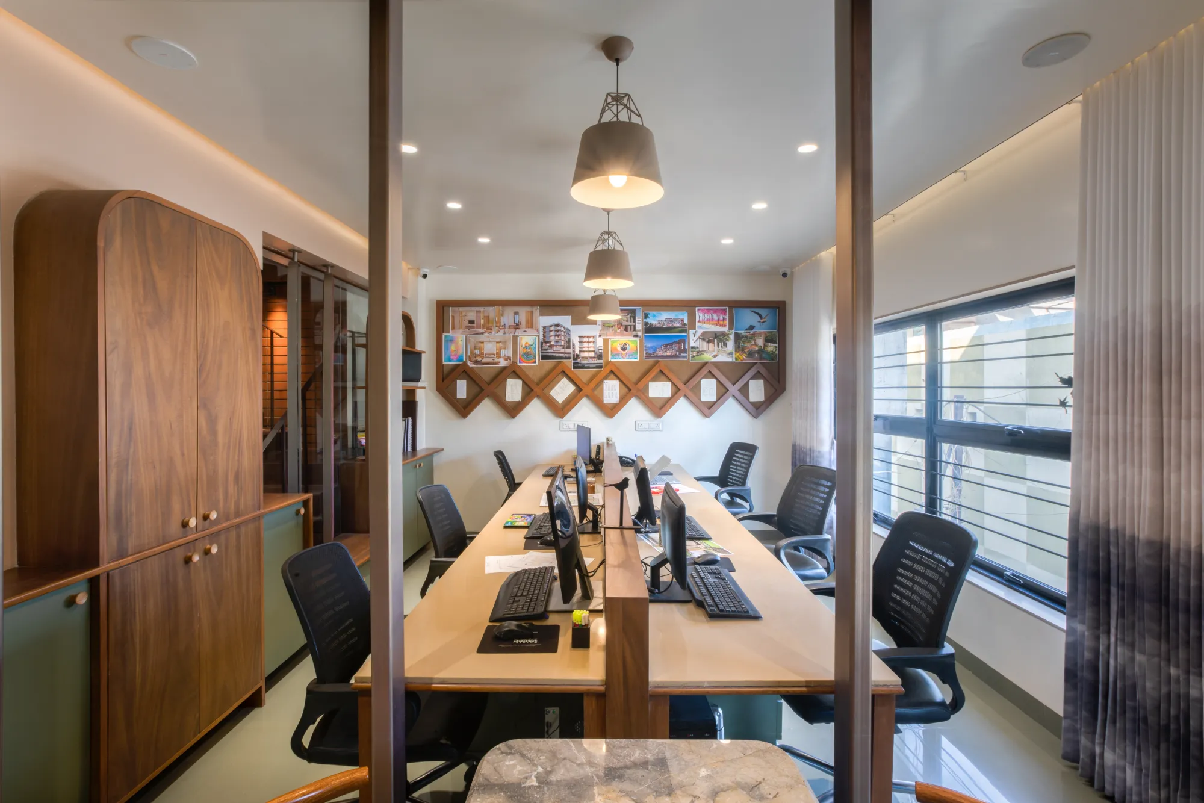
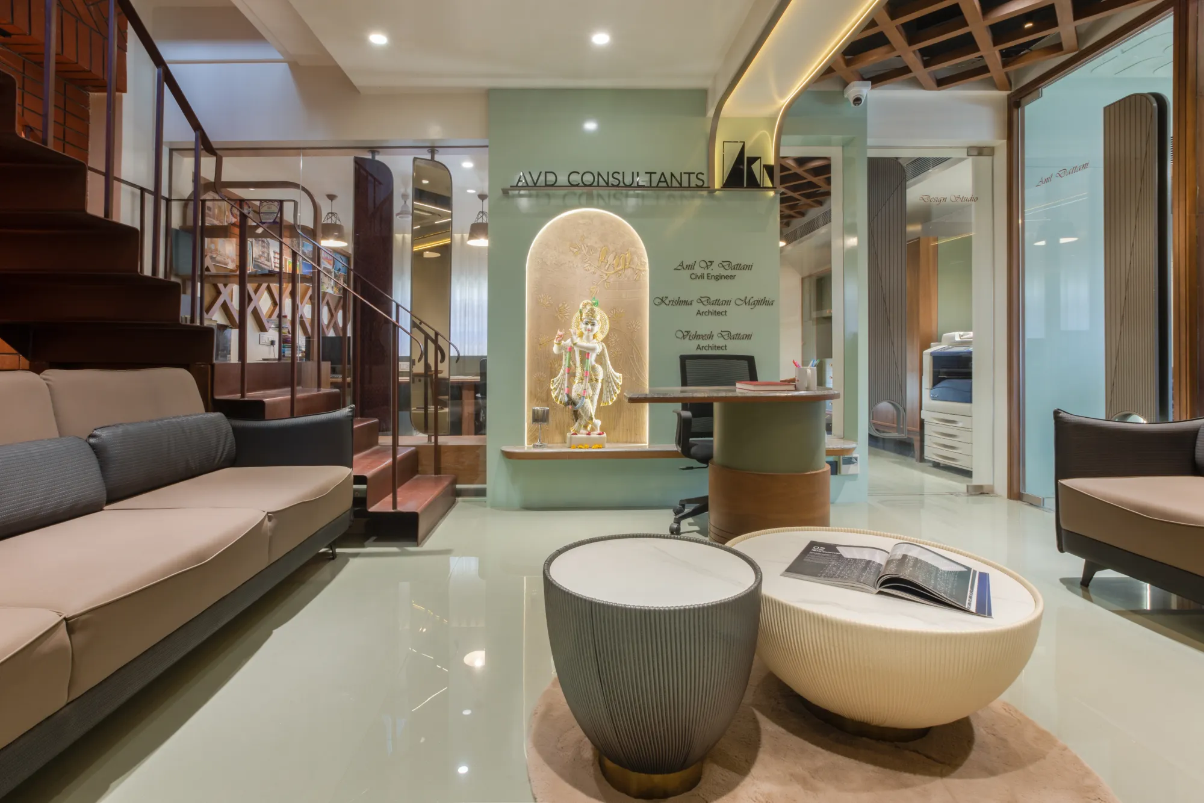
A duplex studio designed as a secluded retreat amid a busy commercial locality — the practice's own manifesto, built first.
- Typology
- Office
- Built-up Area
- 2,500 sqft
- Location
- Jamnagar
- Status
- ● built
- Scope Carried
- ArchitectureInteriorsCivil Execution
Title Block · AVD-001
SHEET NOTES
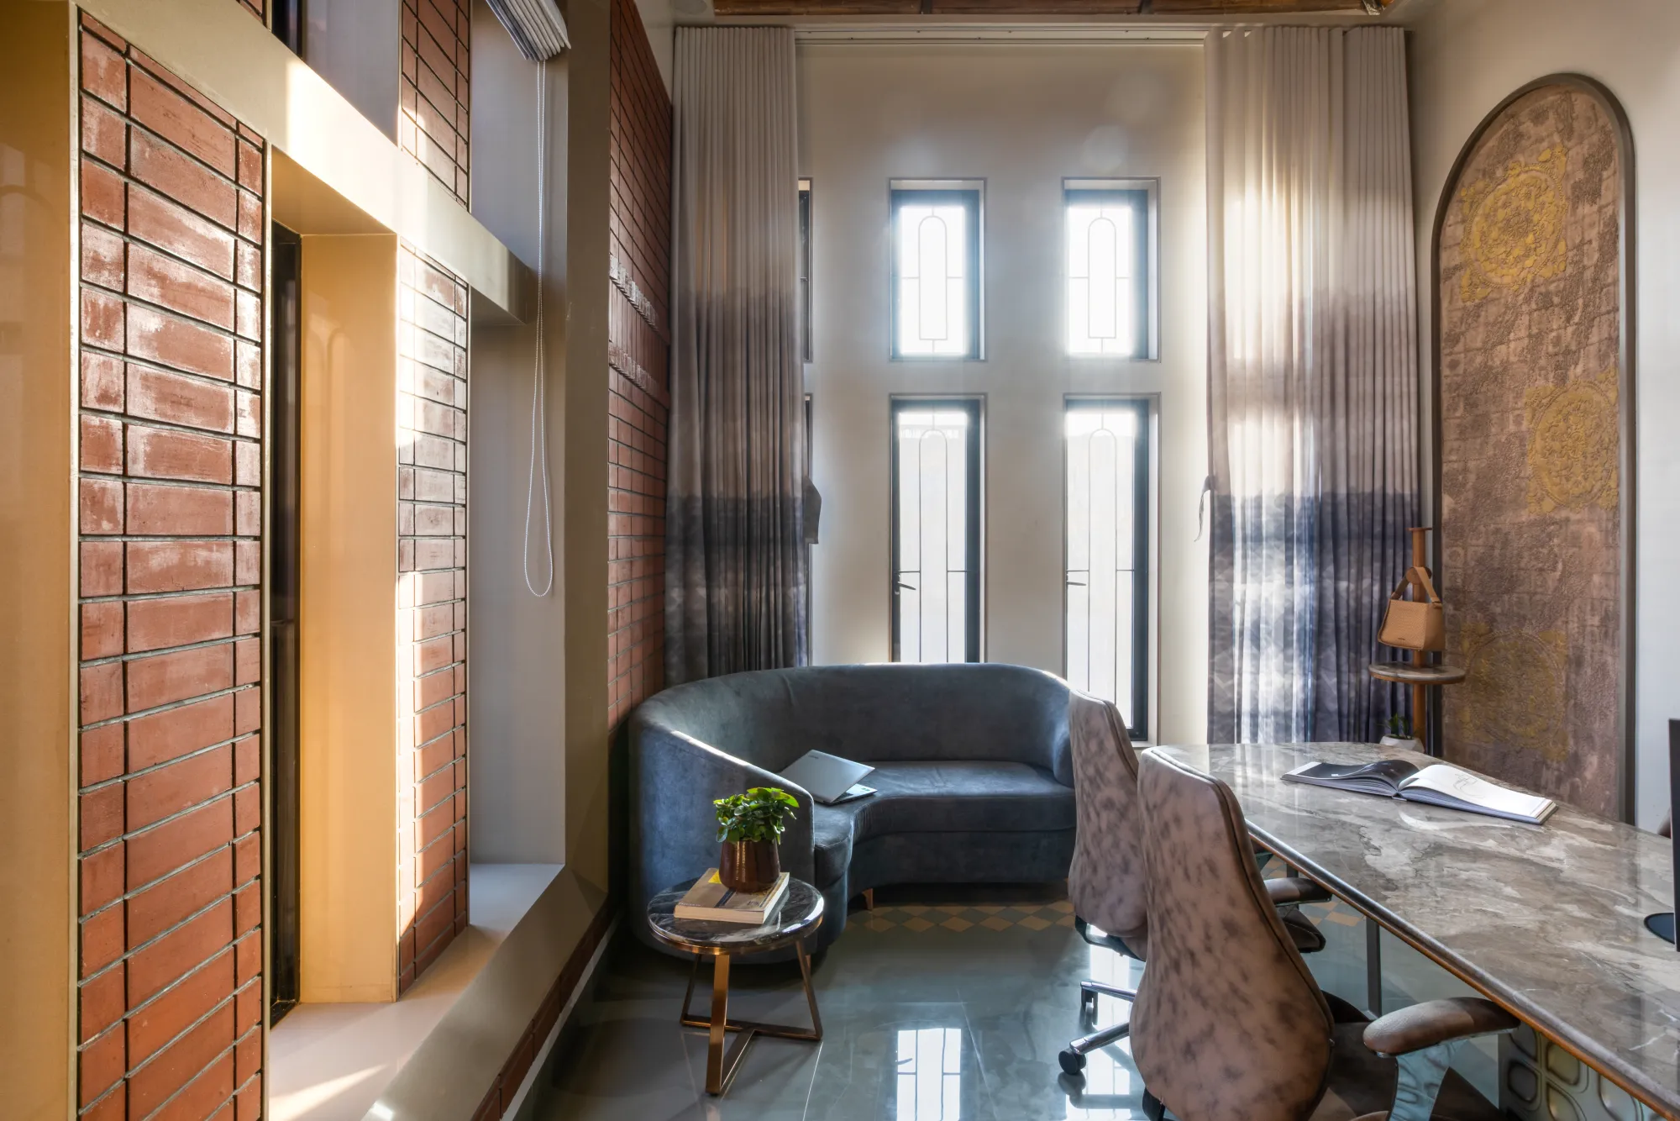
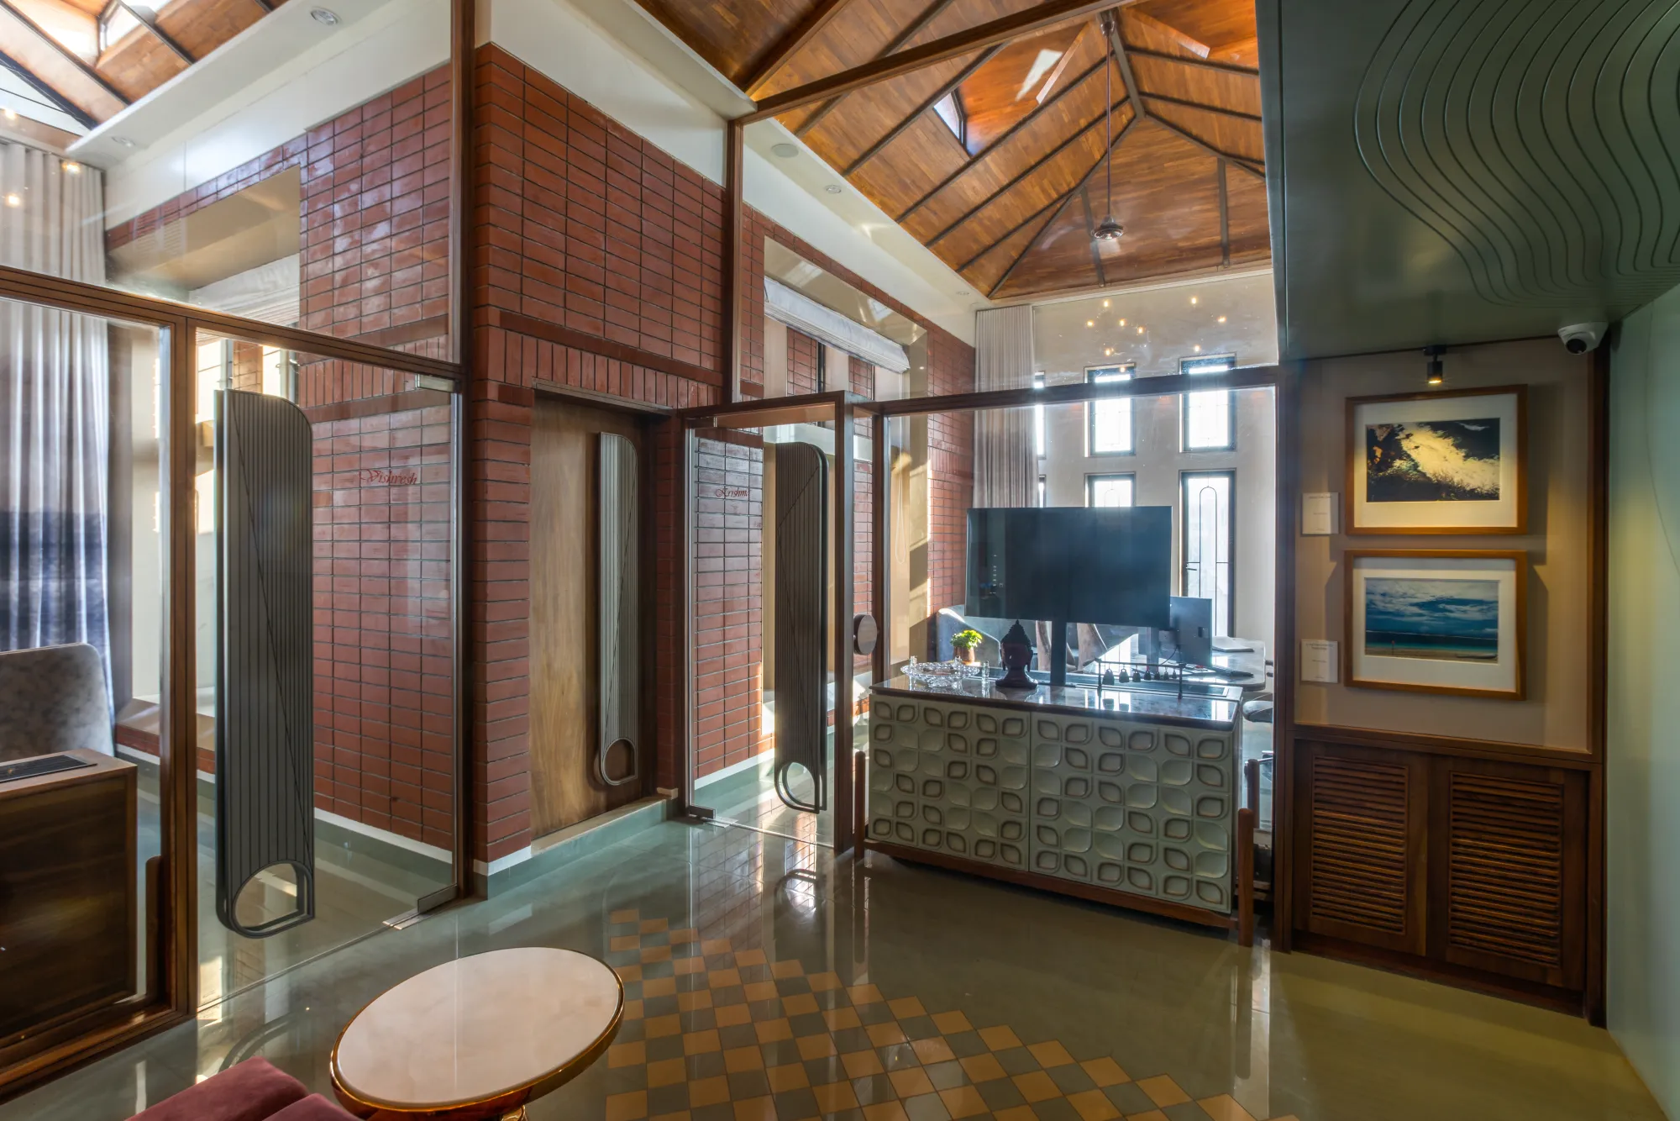
The register opens with our own address: 2,500 square feet folded into one of Jamnagar's loudest commercial pockets, planned as a deliberate contradiction — the busier the street, the quieter the section. A double-height studio wall keeps drawings pinned three metres high, and the mezzanine holds the long table where every other sheet in this register was argued into shape.
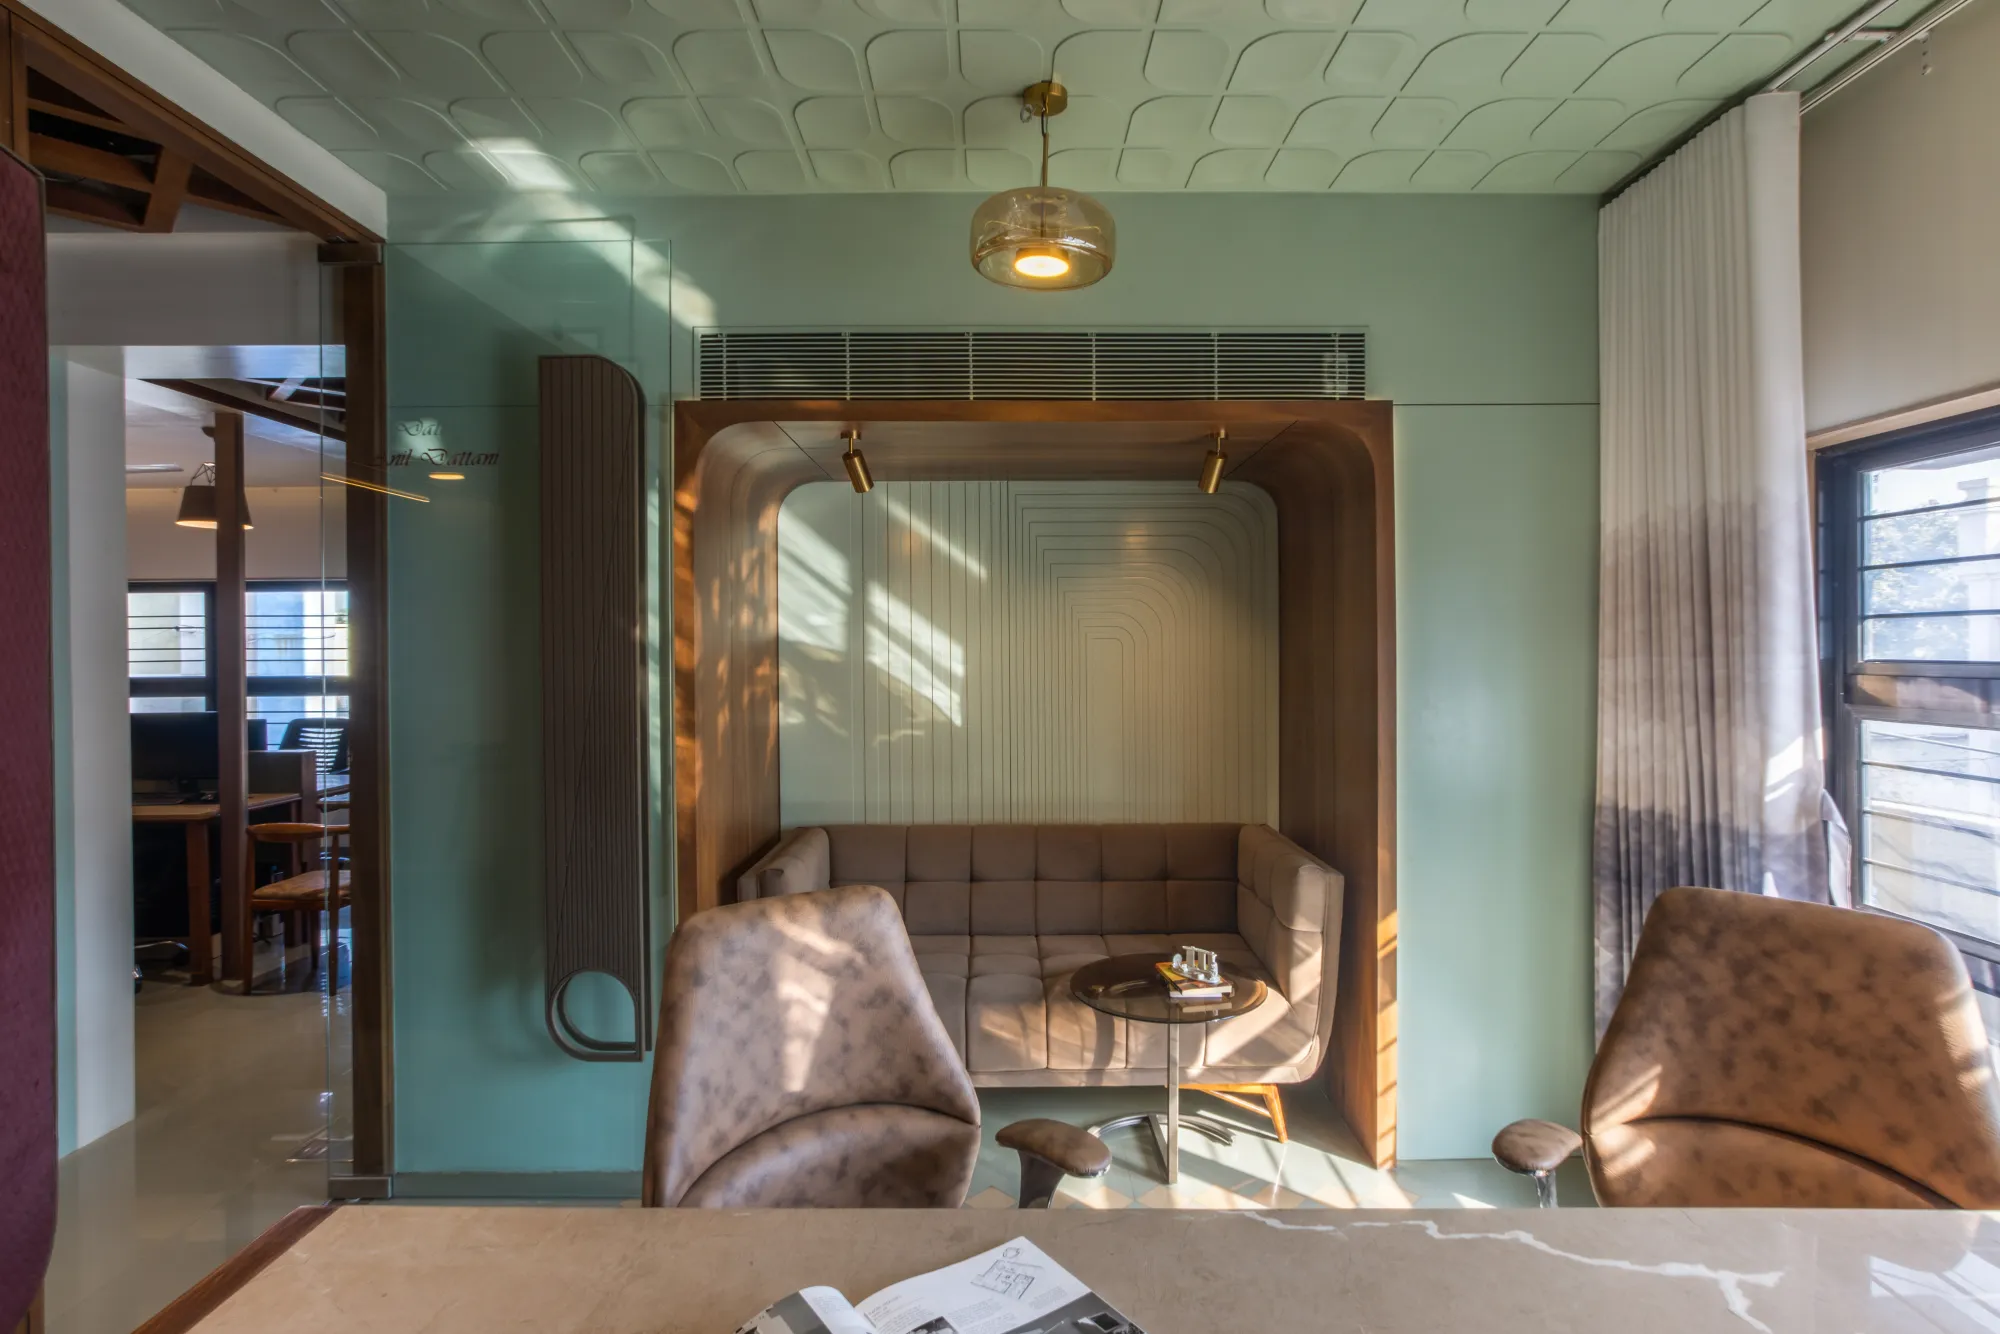
It is also the firm's standing laboratory. Junctions, finishes and light fixtures are rehearsed here first, on ourselves, before any of them are allowed near a client's site.
SIMILAR BRIEF IN MIND?
Let's open sheet 023 together