Aashray — Karangiya Residence
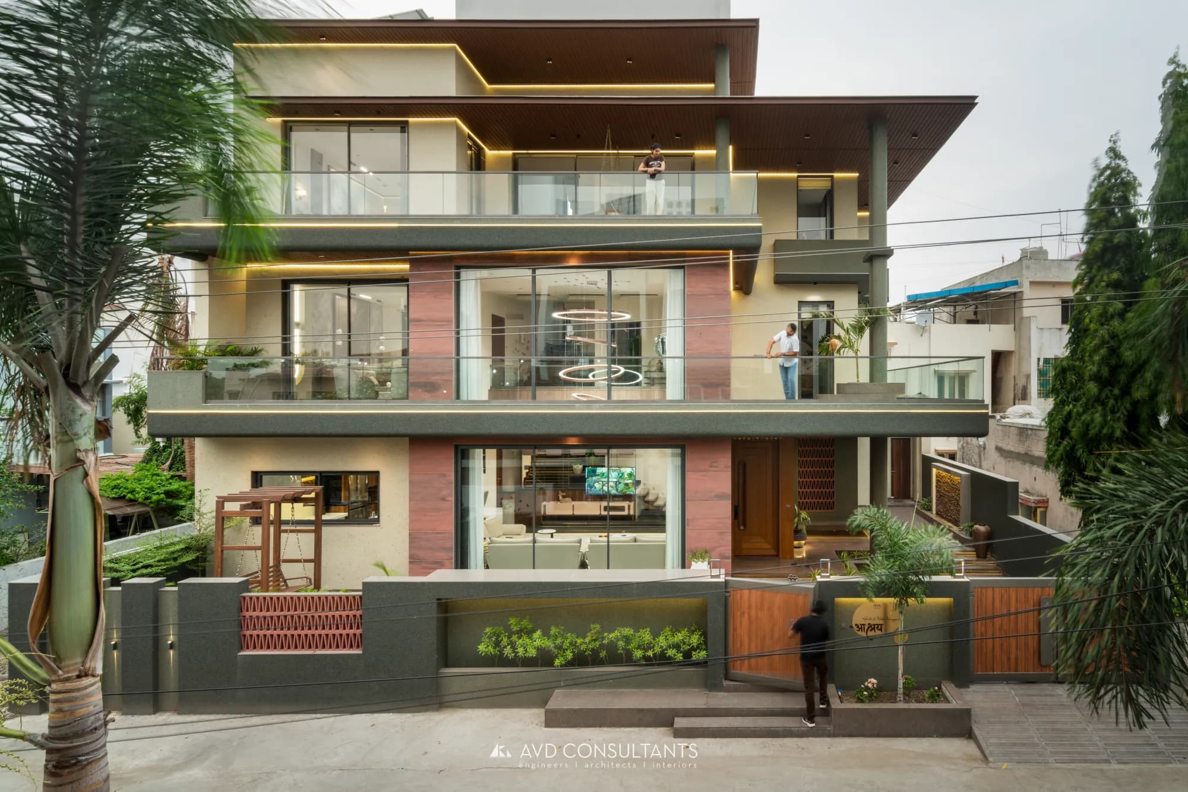
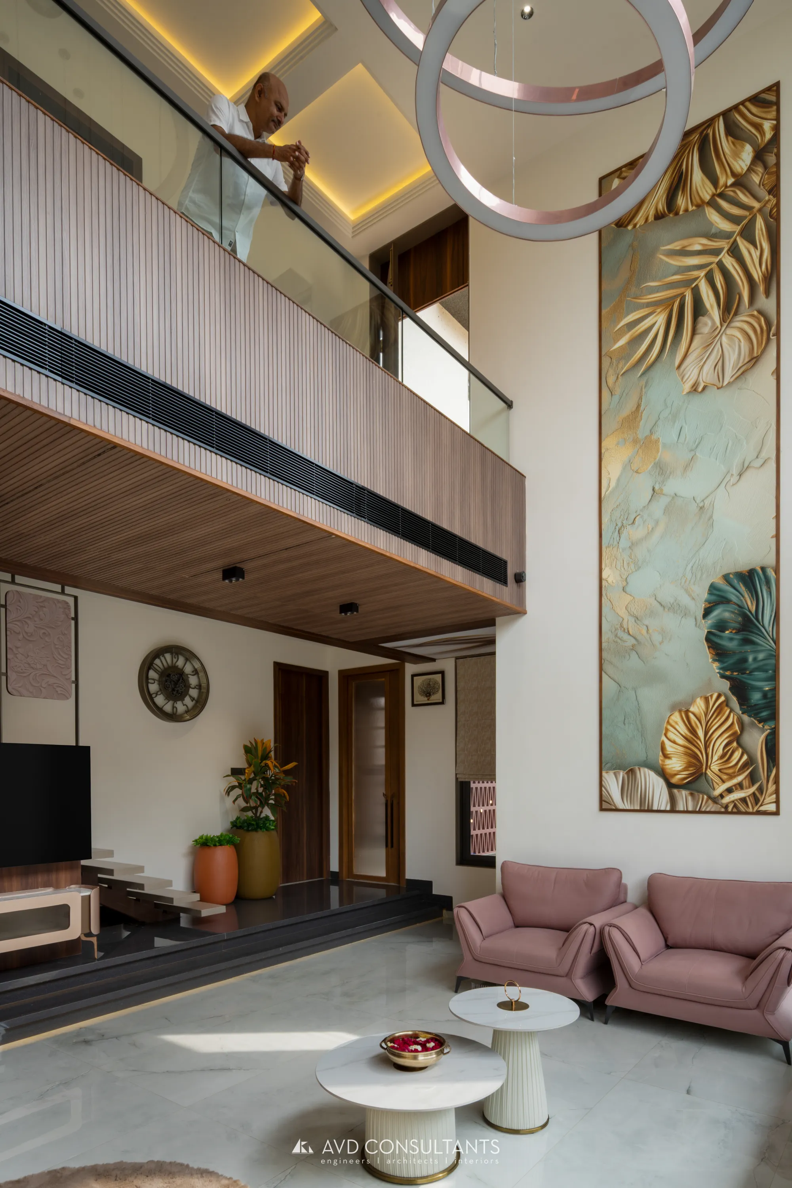
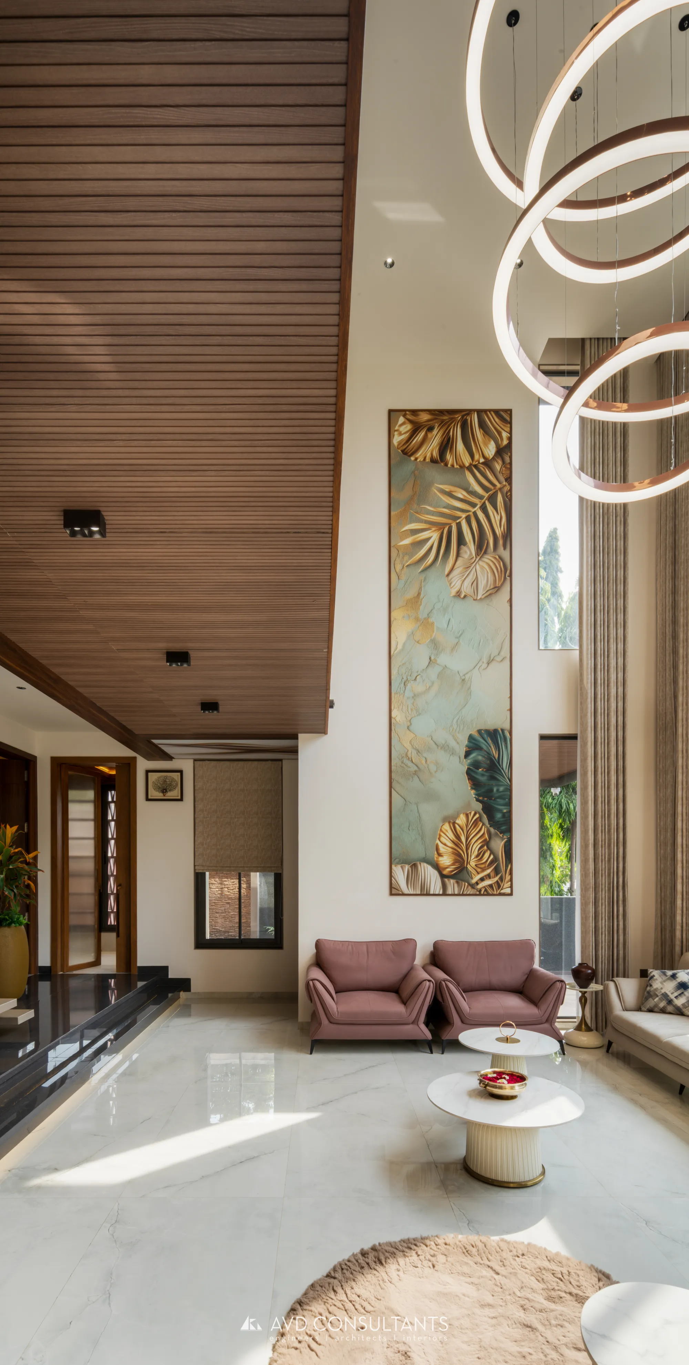
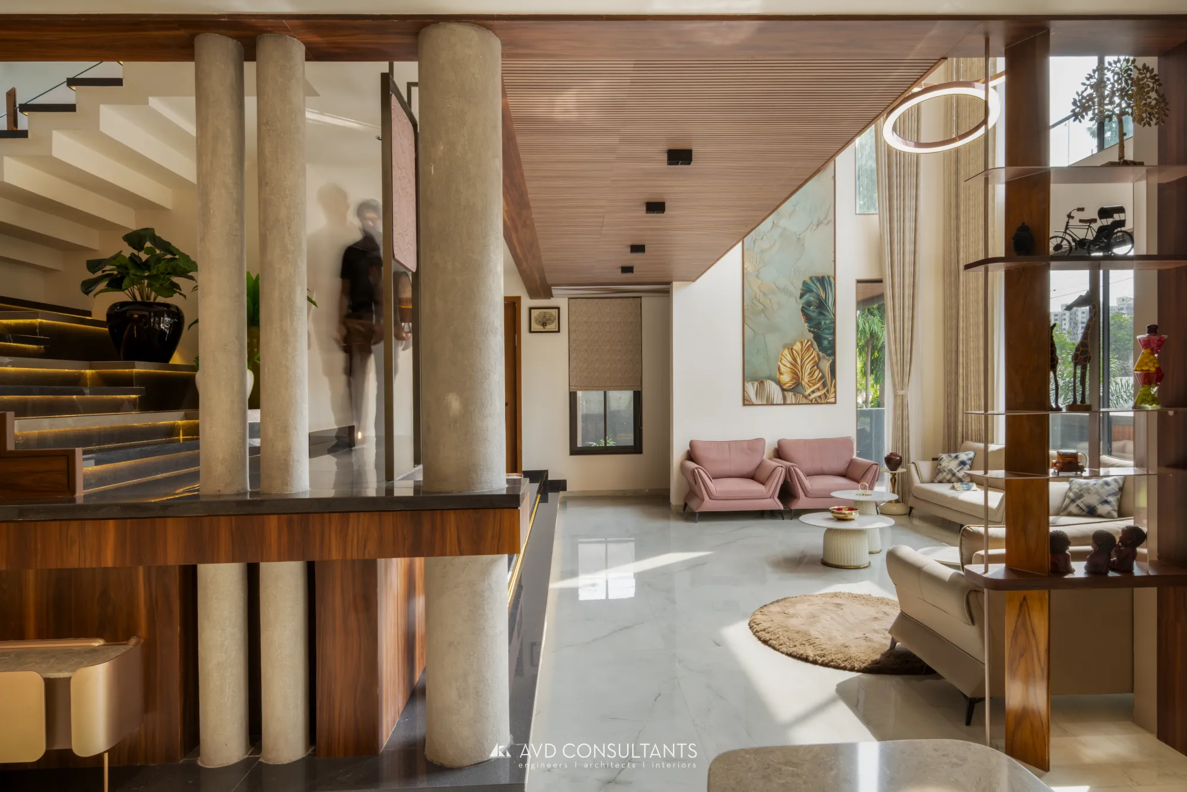
A bungalow arranged around a double-height living volume, a sculptural staircase and earthy stone finishes.
- Typology
- Residence
- Built-up Area
- 9,500 sqft
- Location
- Jamnagar
- Status
- ● built
- Scope Carried
- ArchitectureStructureInteriorsSite Supervision
Title Block · AVD-002
SHEET NOTES
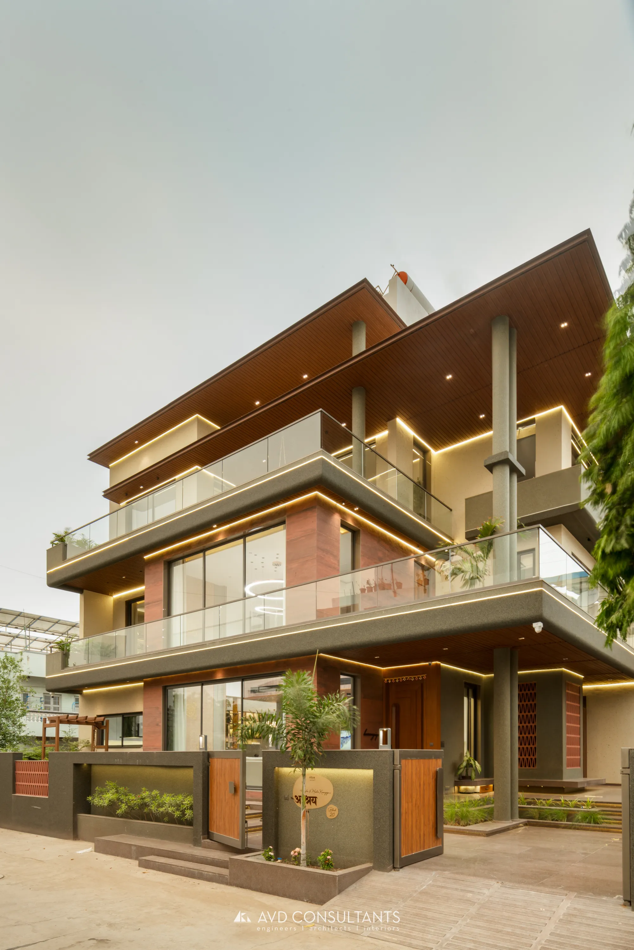
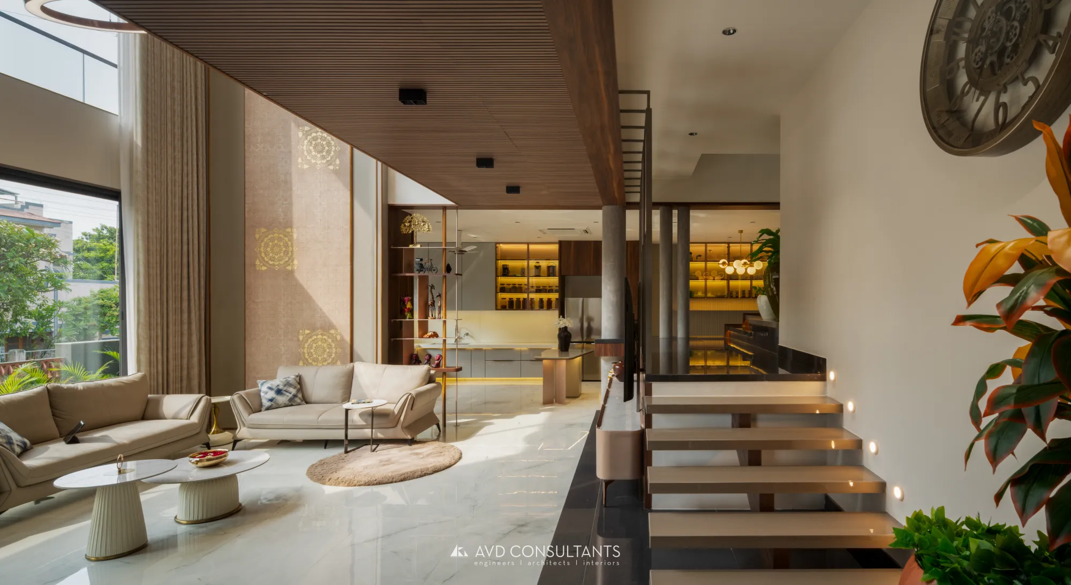
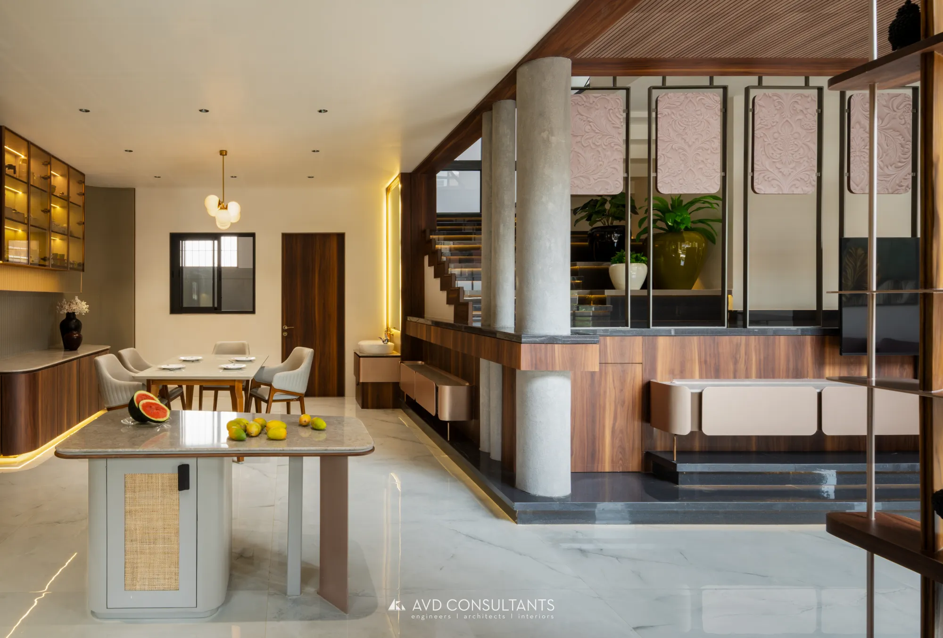
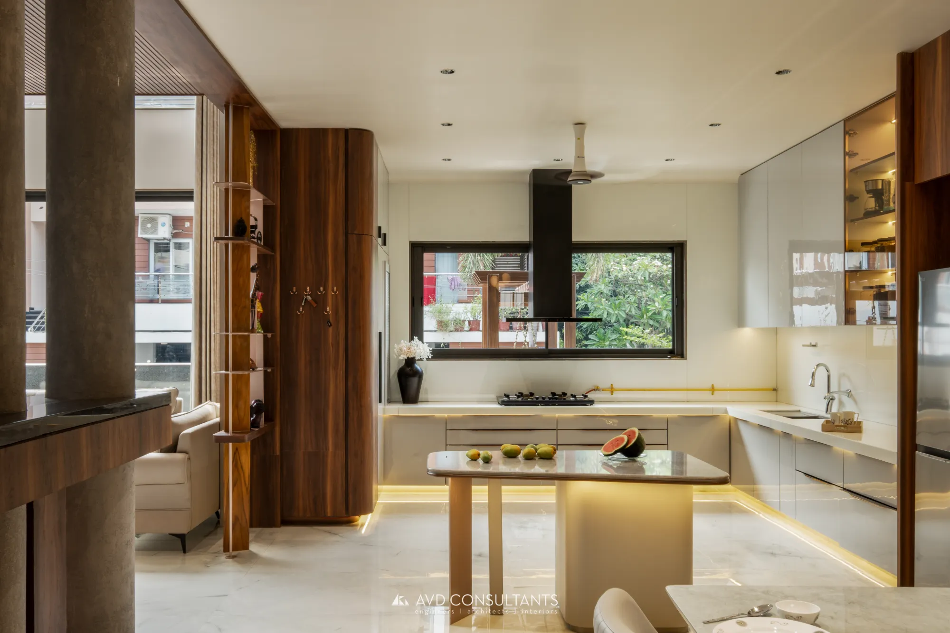
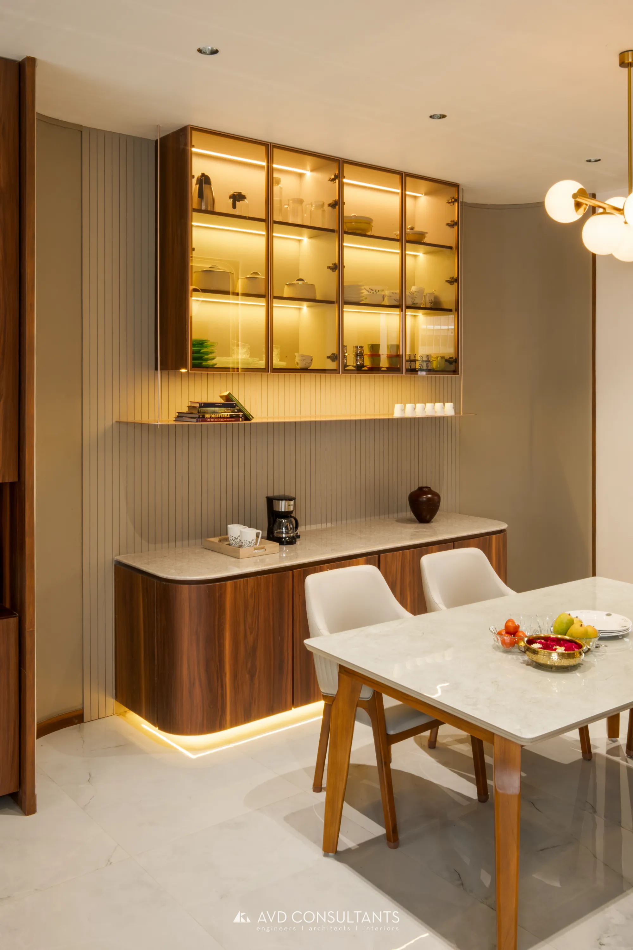
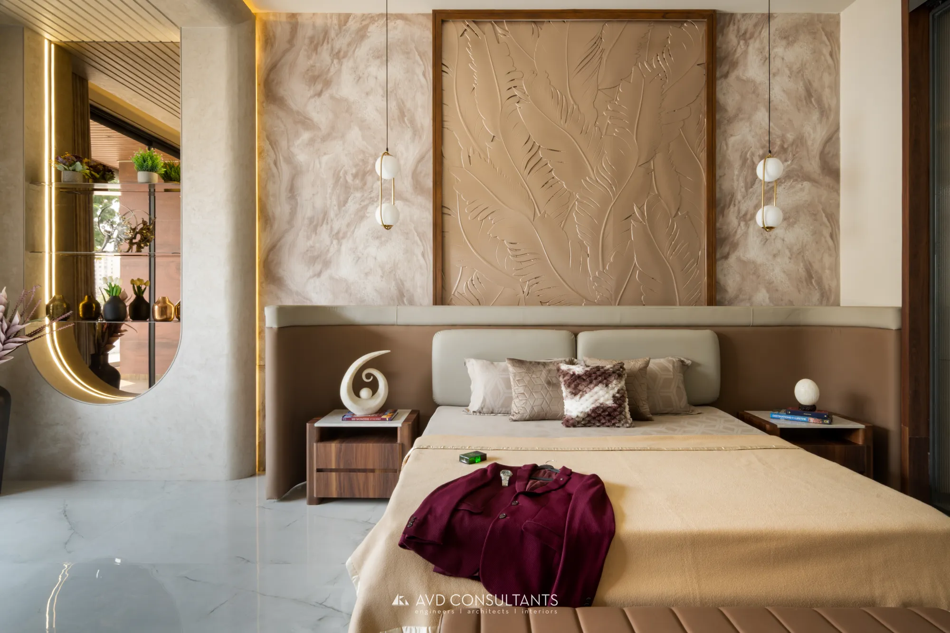
A 9,500 sqft bungalow for the Karangiya family, organised around a double-height living volume that the rest of the house leans into. A sculptural staircase takes the vertical journey slowly, and earthy stone finishes ground the interiors in the Saurashtra landscape they were quarried from.
The plan holds the family's public and private lives apart without ever making the separation visible — rooms open generously toward the living volume and close quietly away from it.
SIMILAR BRIEF IN MIND?
Let's open sheet 017 together