22.4707° N · 70.0577° E — drawn in Jamnagar

← RegisterDWG № 003 BUILT

Sanghani Residence

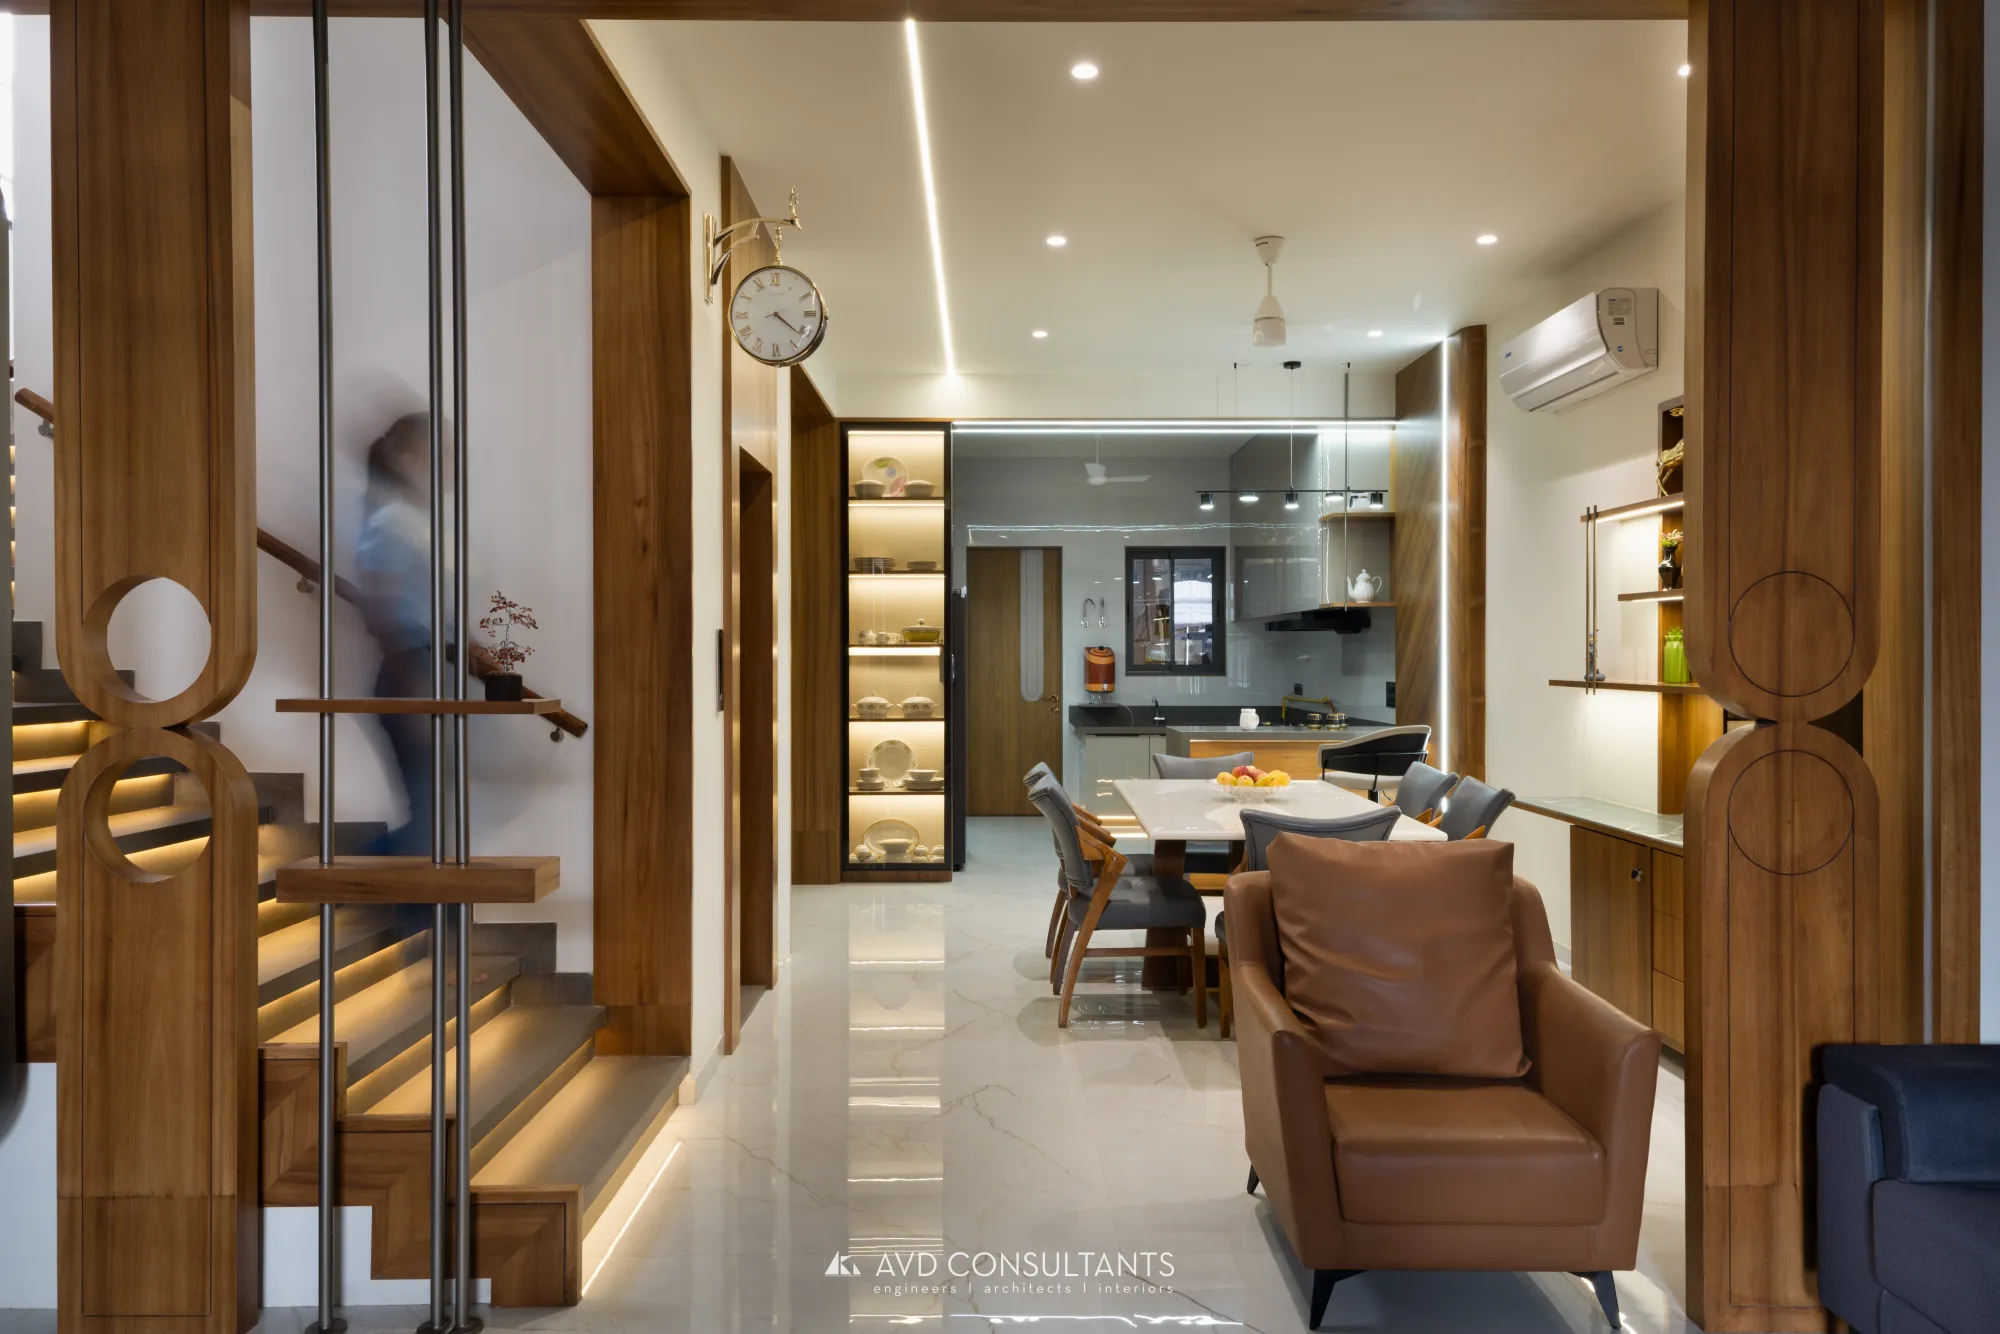
A home for a three-generation family on a linear plot, planned to draw openness through every room.
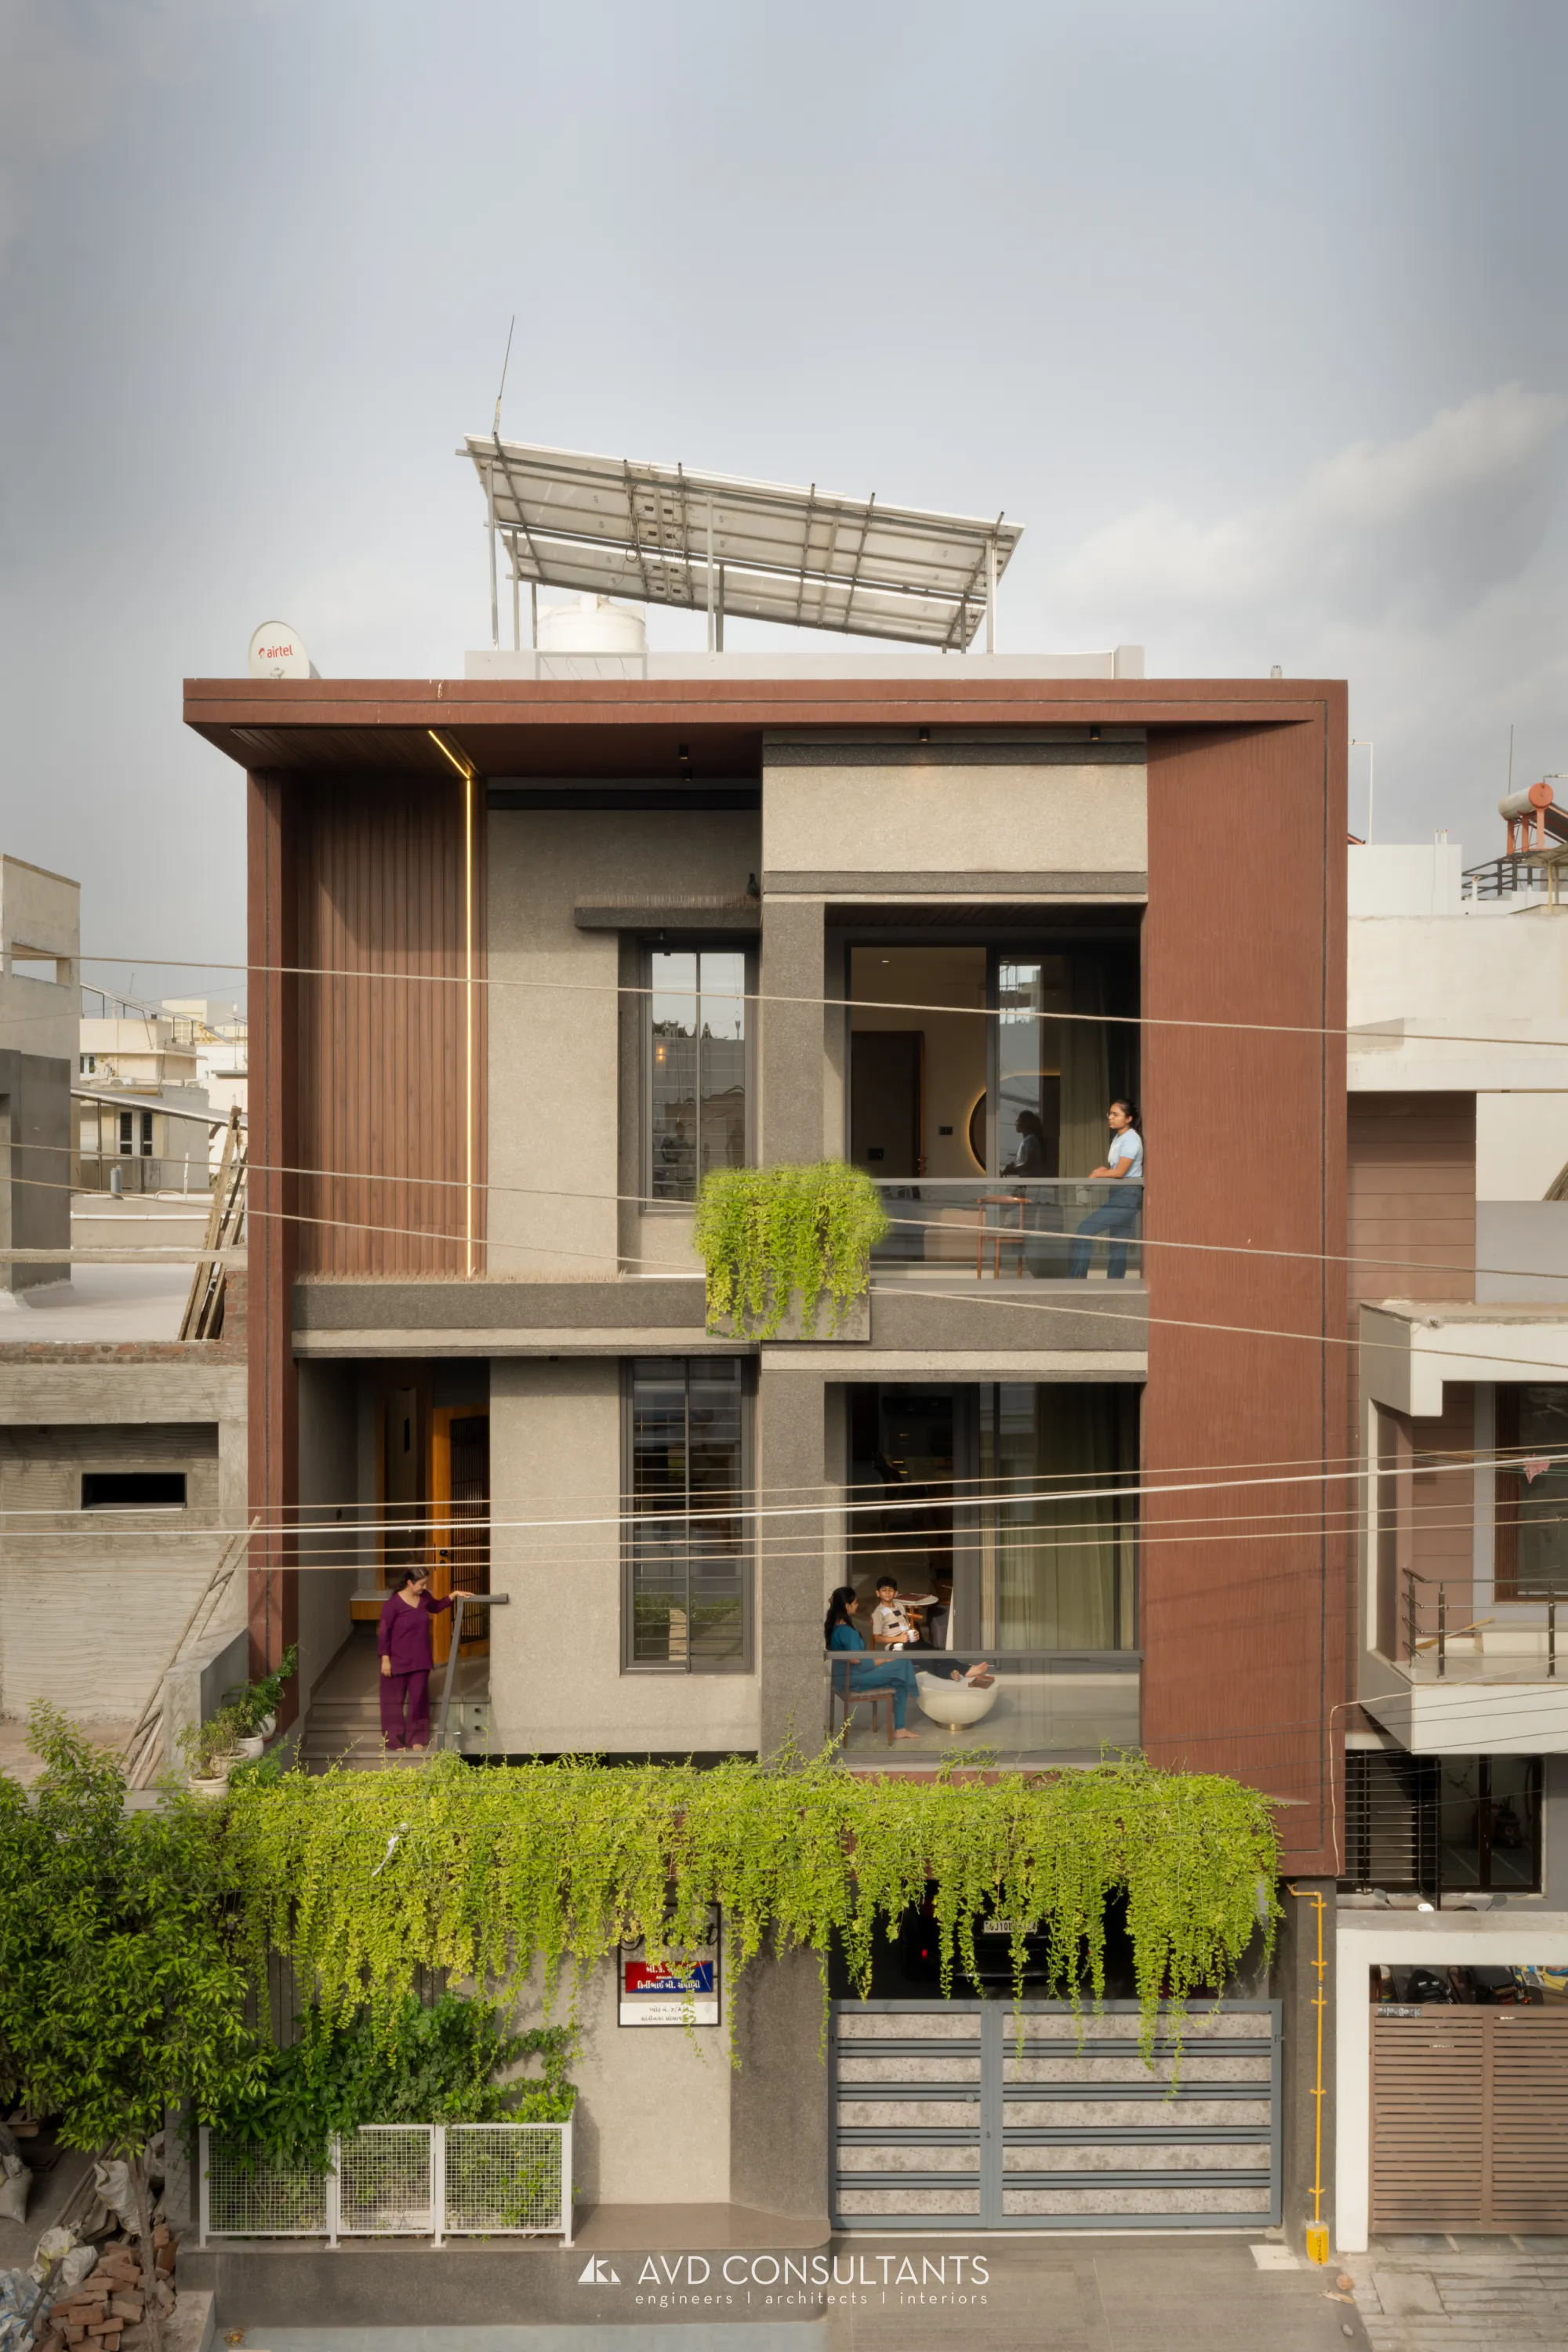
Sanghani Residence — A home for a three-generation family on a linear plot, planned to draw openness through every room.
AVD-003Residence · 7,500 sqft · Jamnagar
Title Block · AVD-003
Typology
Residence
Built-up Area
7,500 sqft
Location
Jamnagar
Status
● built
Scope Carried
ArchitectureStructureInteriors

SHEET NOTES

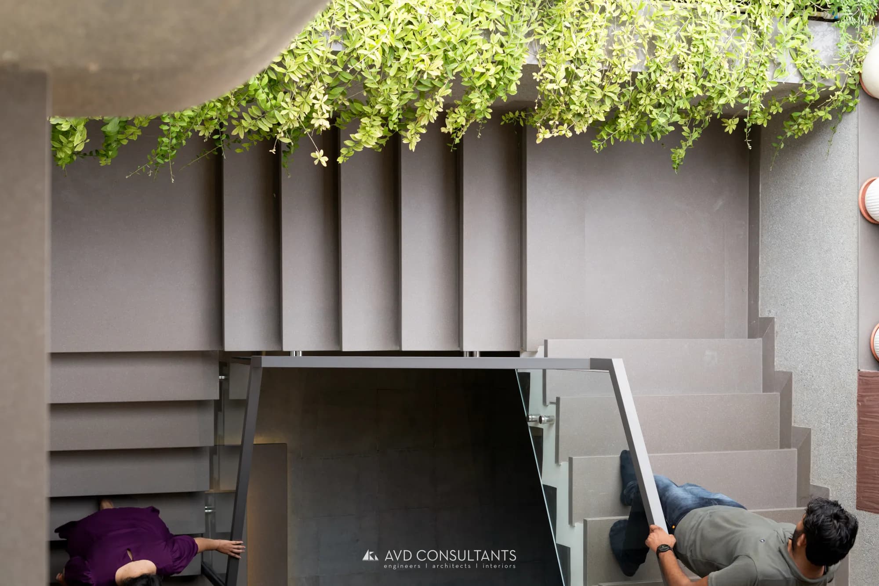
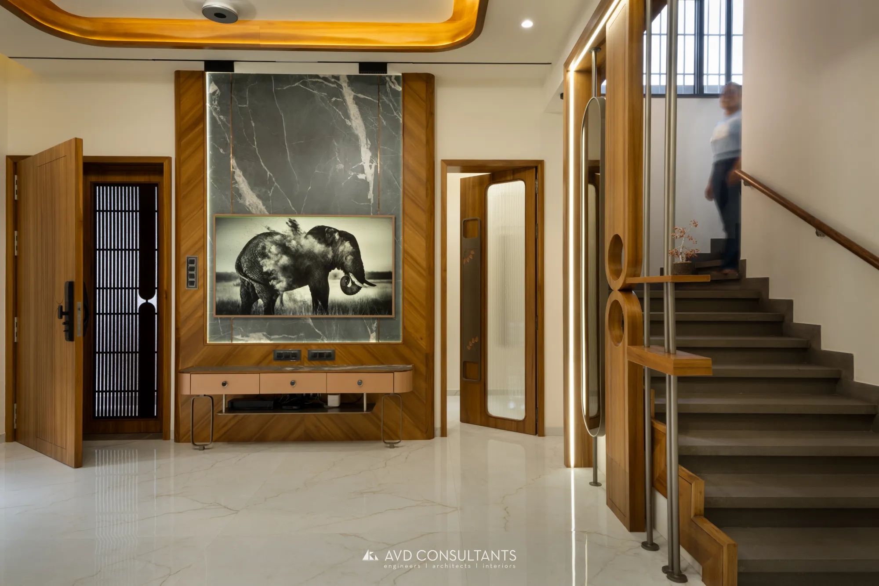
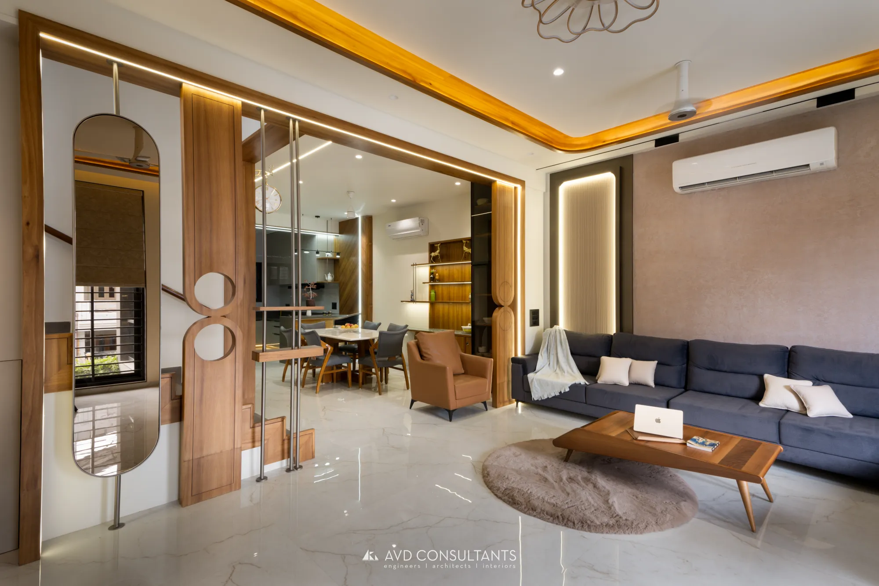
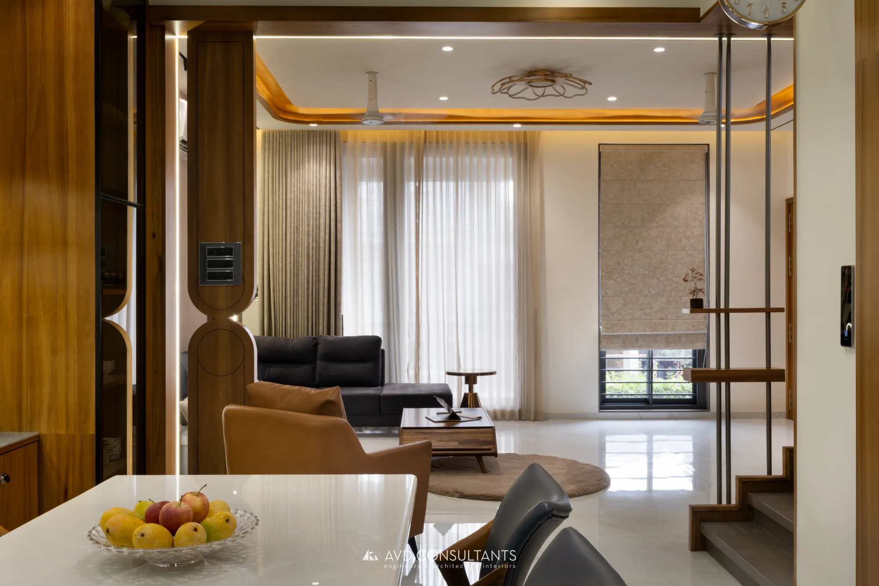
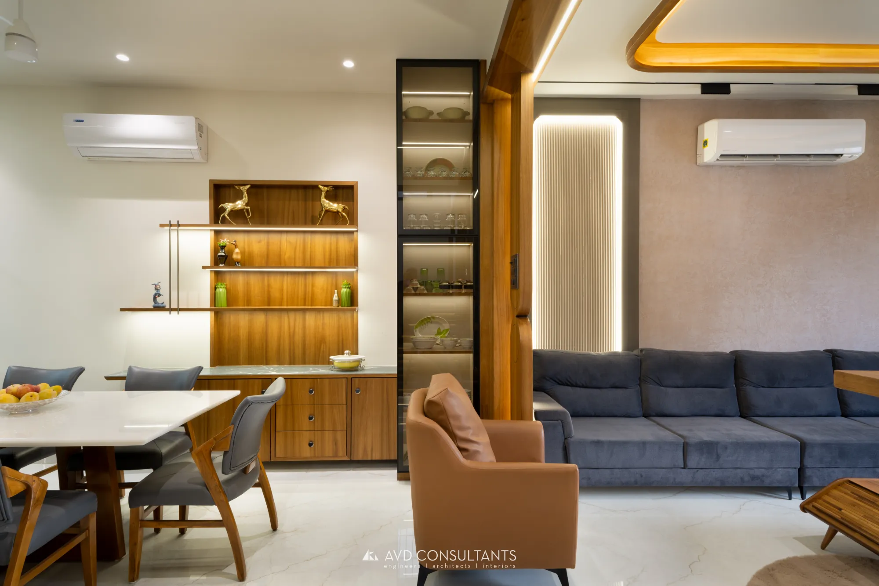
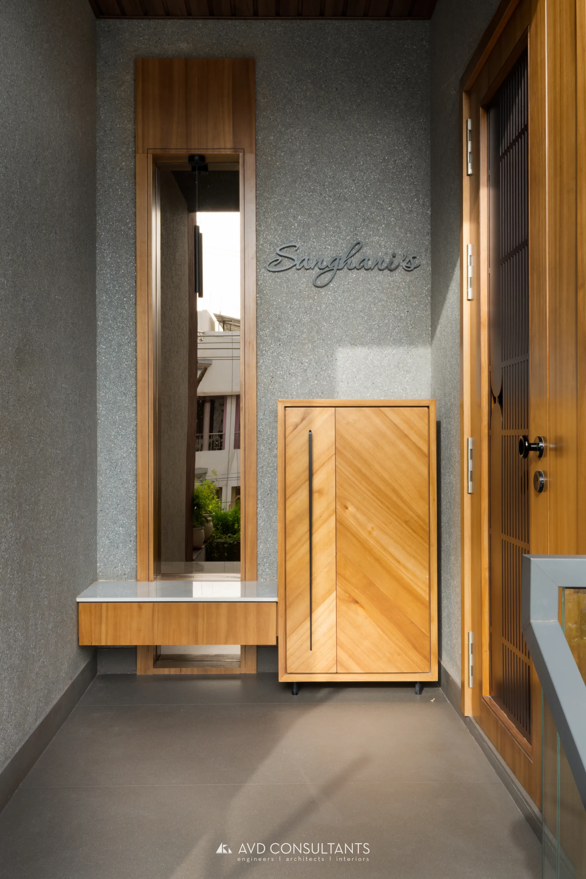
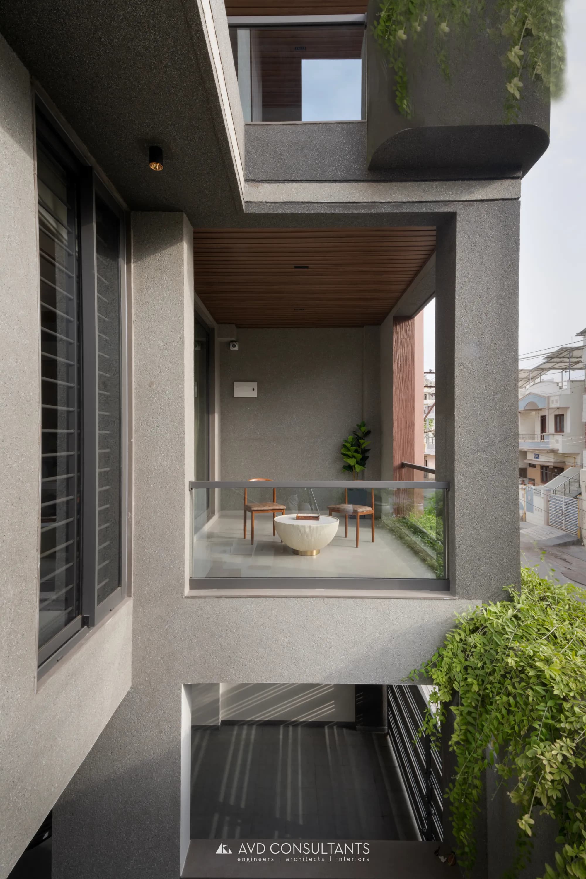
7,500 square feet for a three-generation family on a stubbornly linear plot. The plan turns the constraint into the concept: a single spine of light runs the full depth of the house, and every room borrows openness from it.

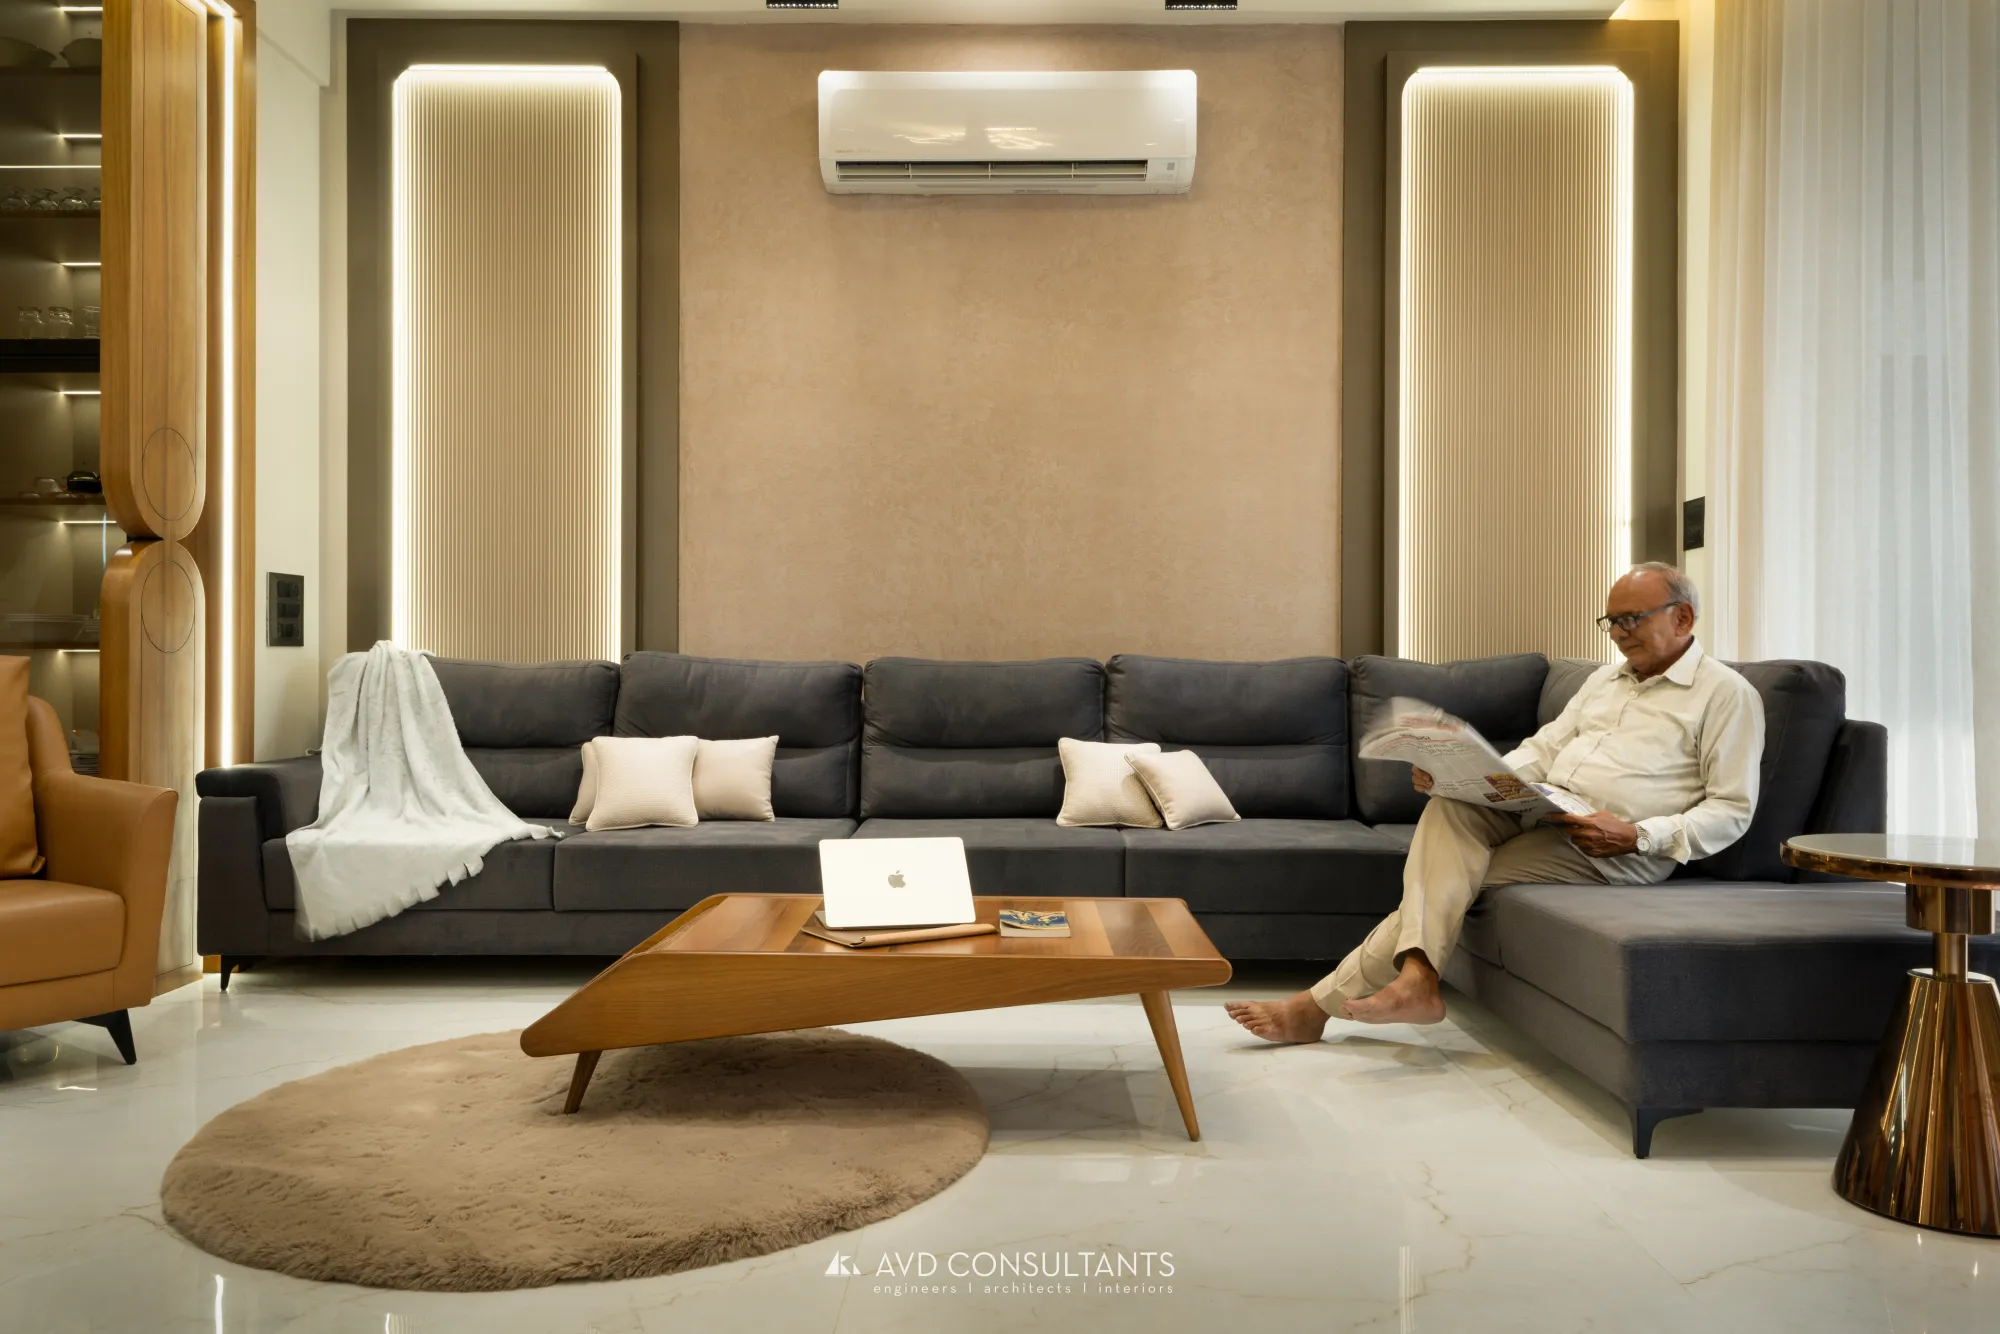
Grandparents, parents and children each hold a zone of their own along the spine — together at the centre, private at the ends.
Sanghani Residence — view 2
AVD-003/02Record photograph
Sanghani Residence — view 3
AVD-003/03Record photograph
Sanghani Residence — view 4
AVD-003/04Record photograph
Sanghani Residence — view 5
AVD-003/05Record photograph
Sanghani Residence — view 6
AVD-003/06Record photograph
Sanghani Residence — view 7
AVD-003/07Record photograph
Sanghani Residence — view 8
AVD-003/08Record photograph
Sanghani Residence — view 9
AVD-003/09Record photograph
Sanghani Residence — view 10
AVD-003/10Record photograph

SIMILAR BRIEF IN MIND?

Let's open sheet 017 together